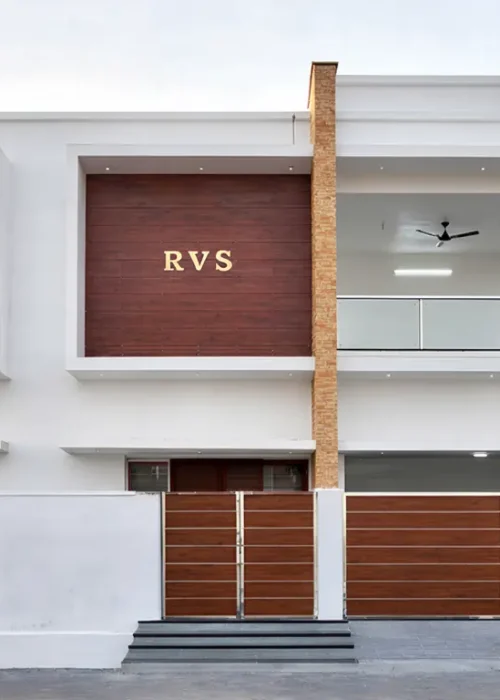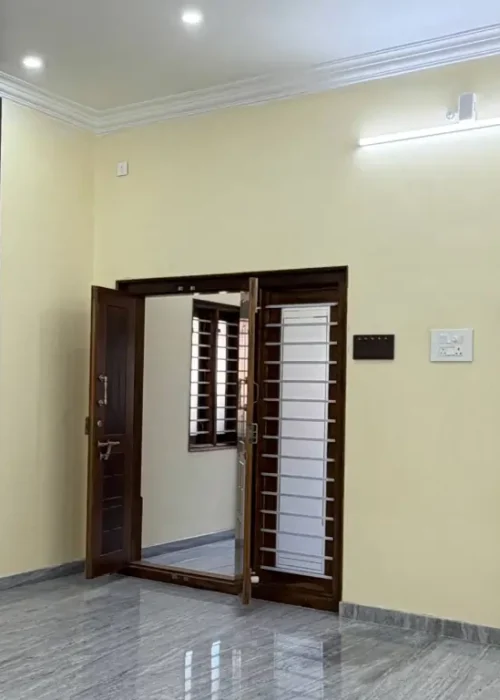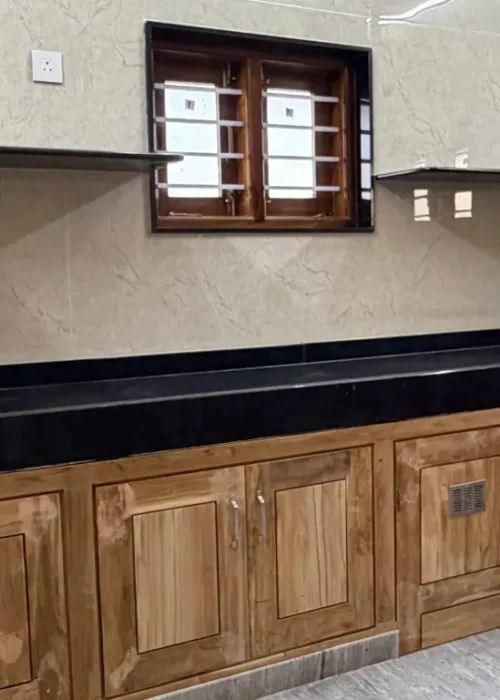
Bharathy Nagar, Thanjavur
Built on a 2400 sq ft residential plot in Thanjavur


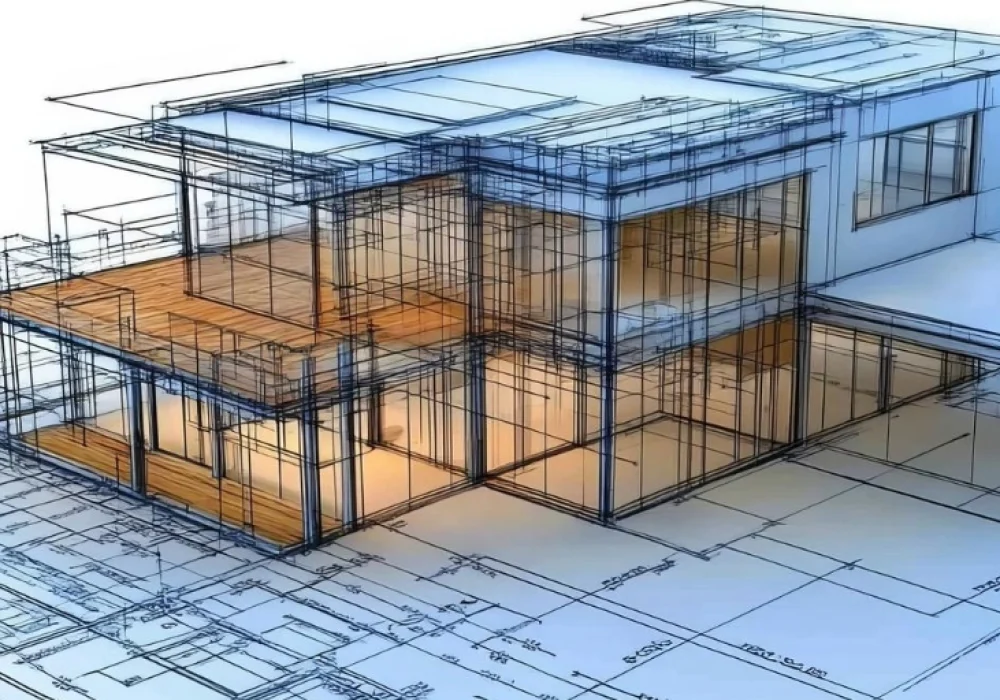
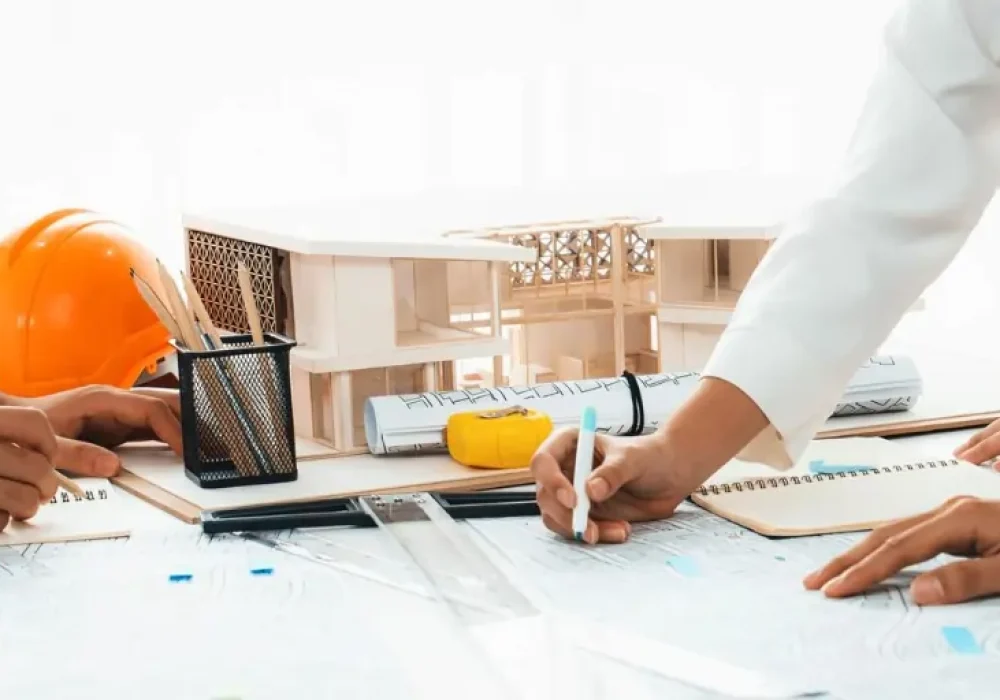
Accurate building plans prepared as per municipality and PWD guidelines, suitable for residential and commercial projects.
Optimized layouts that enhance usability, ventilation, natural lighting, and overall functionality.
Plans designed to meet Thanjavur and Tamil Nadu approval standards, reducing delays and rework.
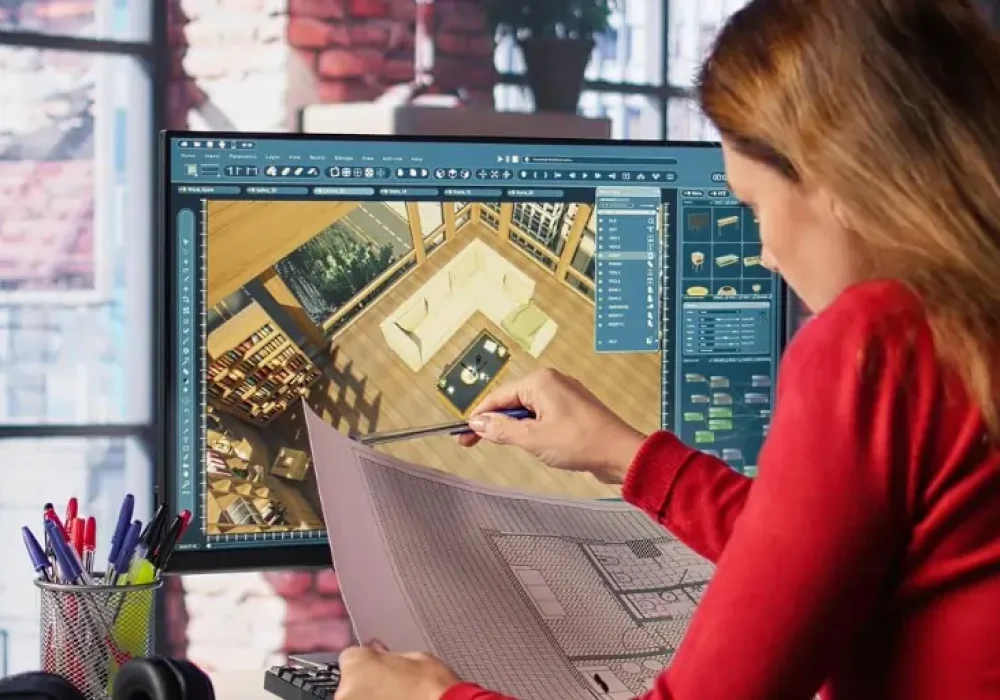
Seamless coordination with architectural 3D drawings, interior & exterior modelling, and execution teams.
Detailed and realistic exterior views showcasing elevation design, materials, and finishes.
Clear interior visuals to help plan spaces, lighting, and overall aesthetics.
Perspective designs that allow clients to experience the space before it is built.
Seamless integration with design & planning, interior & exterior modelling, and construction teams.
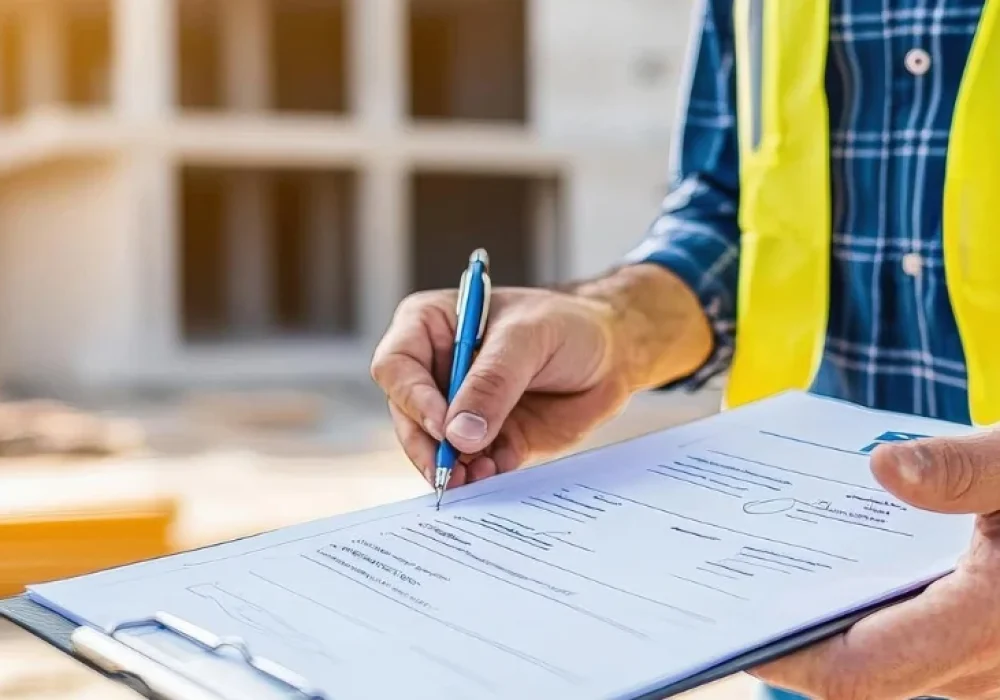
Accurate preparation of building plans in compliance with local authority norms and approval guidelines.
Complete handling of technical drawings, application forms, and supporting documents as per statutory requirements.
Liaising with municipal, PWD, and government departments to track application status and resolve queries.
Regular follow-ups with authorities to ensure timely clearances and avoid unnecessary project delays.
We follow established construction standards and use reliable materials to ensure long-term durability.
All construction work aligns with municipality, PWD, and DRDA norms.
Experienced builders and contractors manage every phase with attention to detail.
Structured workflows and clear scheduling ensure projects are completed on time.
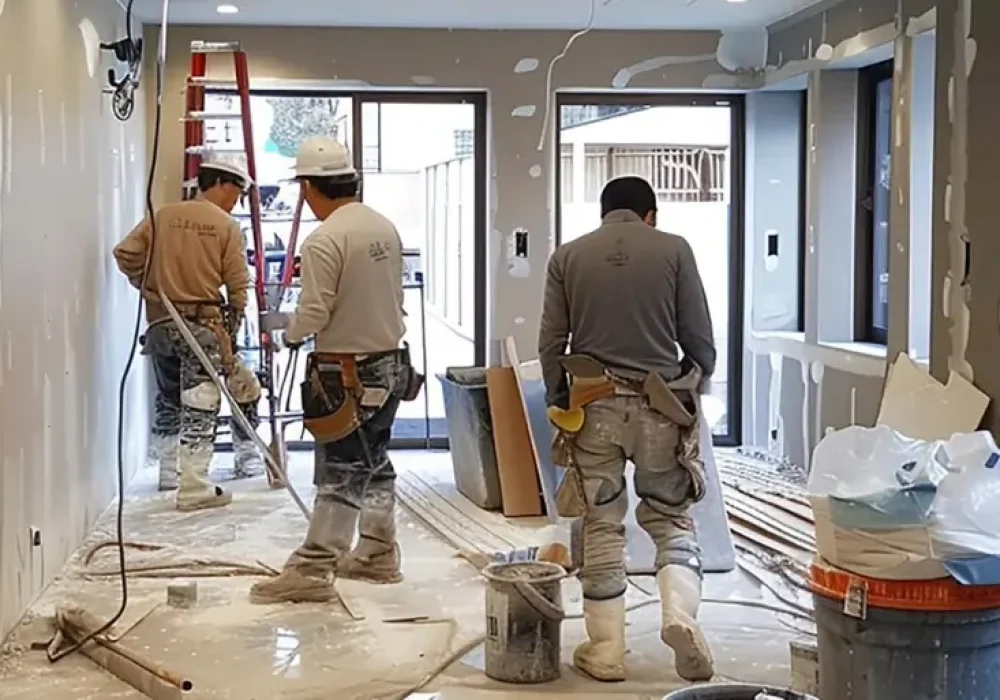
Safe and compliant changes to existing structures, handled with expert supervision.
Modern finishes, improved layouts, and enhanced building appearance.
Reworking layouts to improve usability, ventilation, and flow.
Addressing wear, damage, and aging structures to restore durability and safety.
We understand your needs, goals, and expectations to define a clear project direction.
Our experts analyze designs, materials, and feasibility to ensure safe and efficient execution.
We provide smart planning and cost-effective strategies to achieve the best project outcomes.
Continuous assistance and coordination throughout the project for smooth and timely completion.
Clear interior and exterior models that help clients understand the final outcome before construction or renovation.
Seamless integration with architectural drawings, 3D designs, and construction planning.
Layouts designed for comfort, usability, and long-term practicality.
Tailored modelling based on client preferences, space constraints, and project goals.
Deep understanding of Thanjavur construction standards, soil conditions, and approval processes.
We use proven construction methods and reliable materials to ensure long-lasting results.
Known for dependable service, ethical practices, and satisfied clients across Tamil Nadu.
Built on a 2400 sq ft residential plot in Thanjavur
Built on a 1200 sq ft residential plot in Thanjavur
Understanding client requirements, budget, timeline, and project expectations clearly.
Our team inspects the site to assess soil conditions, space planning, and technical requirements.
Architectural layouts, 3D views, and construction plans are prepared to match your vision and regulations.
We manage permits, statutory approvals, and documentation per local authority norms.
Systematic construction execution with continuous supervision, quality checks, and safety compliance.
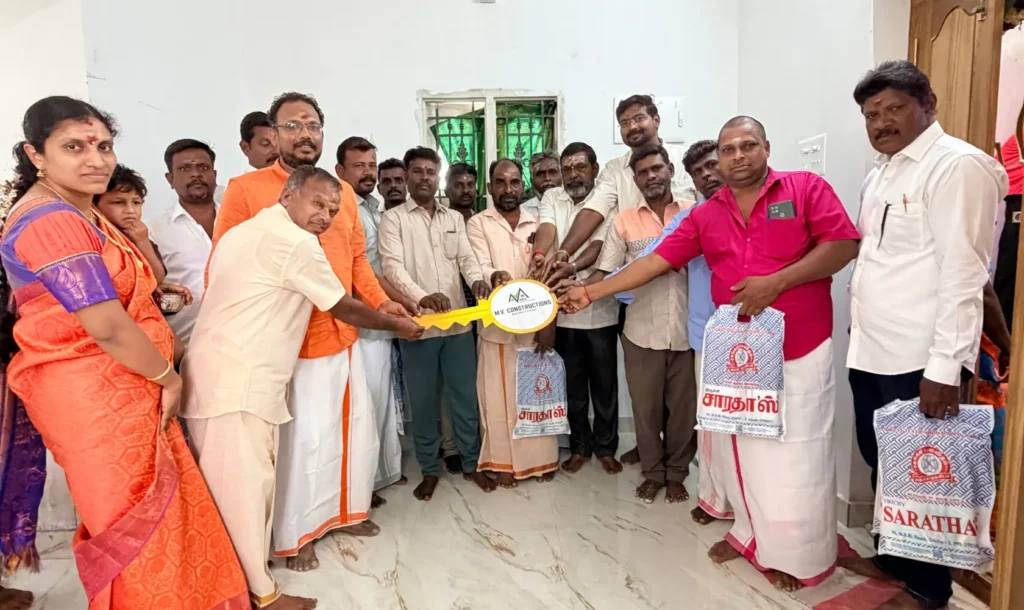
Final inspections are completed, followed by client walkthrough and timely project handover.


© 2026 MV Constructions. Designed and Developed by Olir Designs Pvt. Ltd.,